
Scaffolding service
Temporary roof scaffolding across Slough, London and the M4
Strip the roof off in November and still work every day. A sheeted temporary roof keeps the weather out of the building so the programme runs to your dates rather than the forecast.
Free site visit usually within 48 hours · Phone answered 24 hours · 12-week standard hire period
25 years
Curtis in the trade
19 people
Our own team
4.8 from 29
Google rating
12 weeks
Standard hire
Within 48 hours
Free site visit
Overview
What a temporary roof is, and when a job needs one
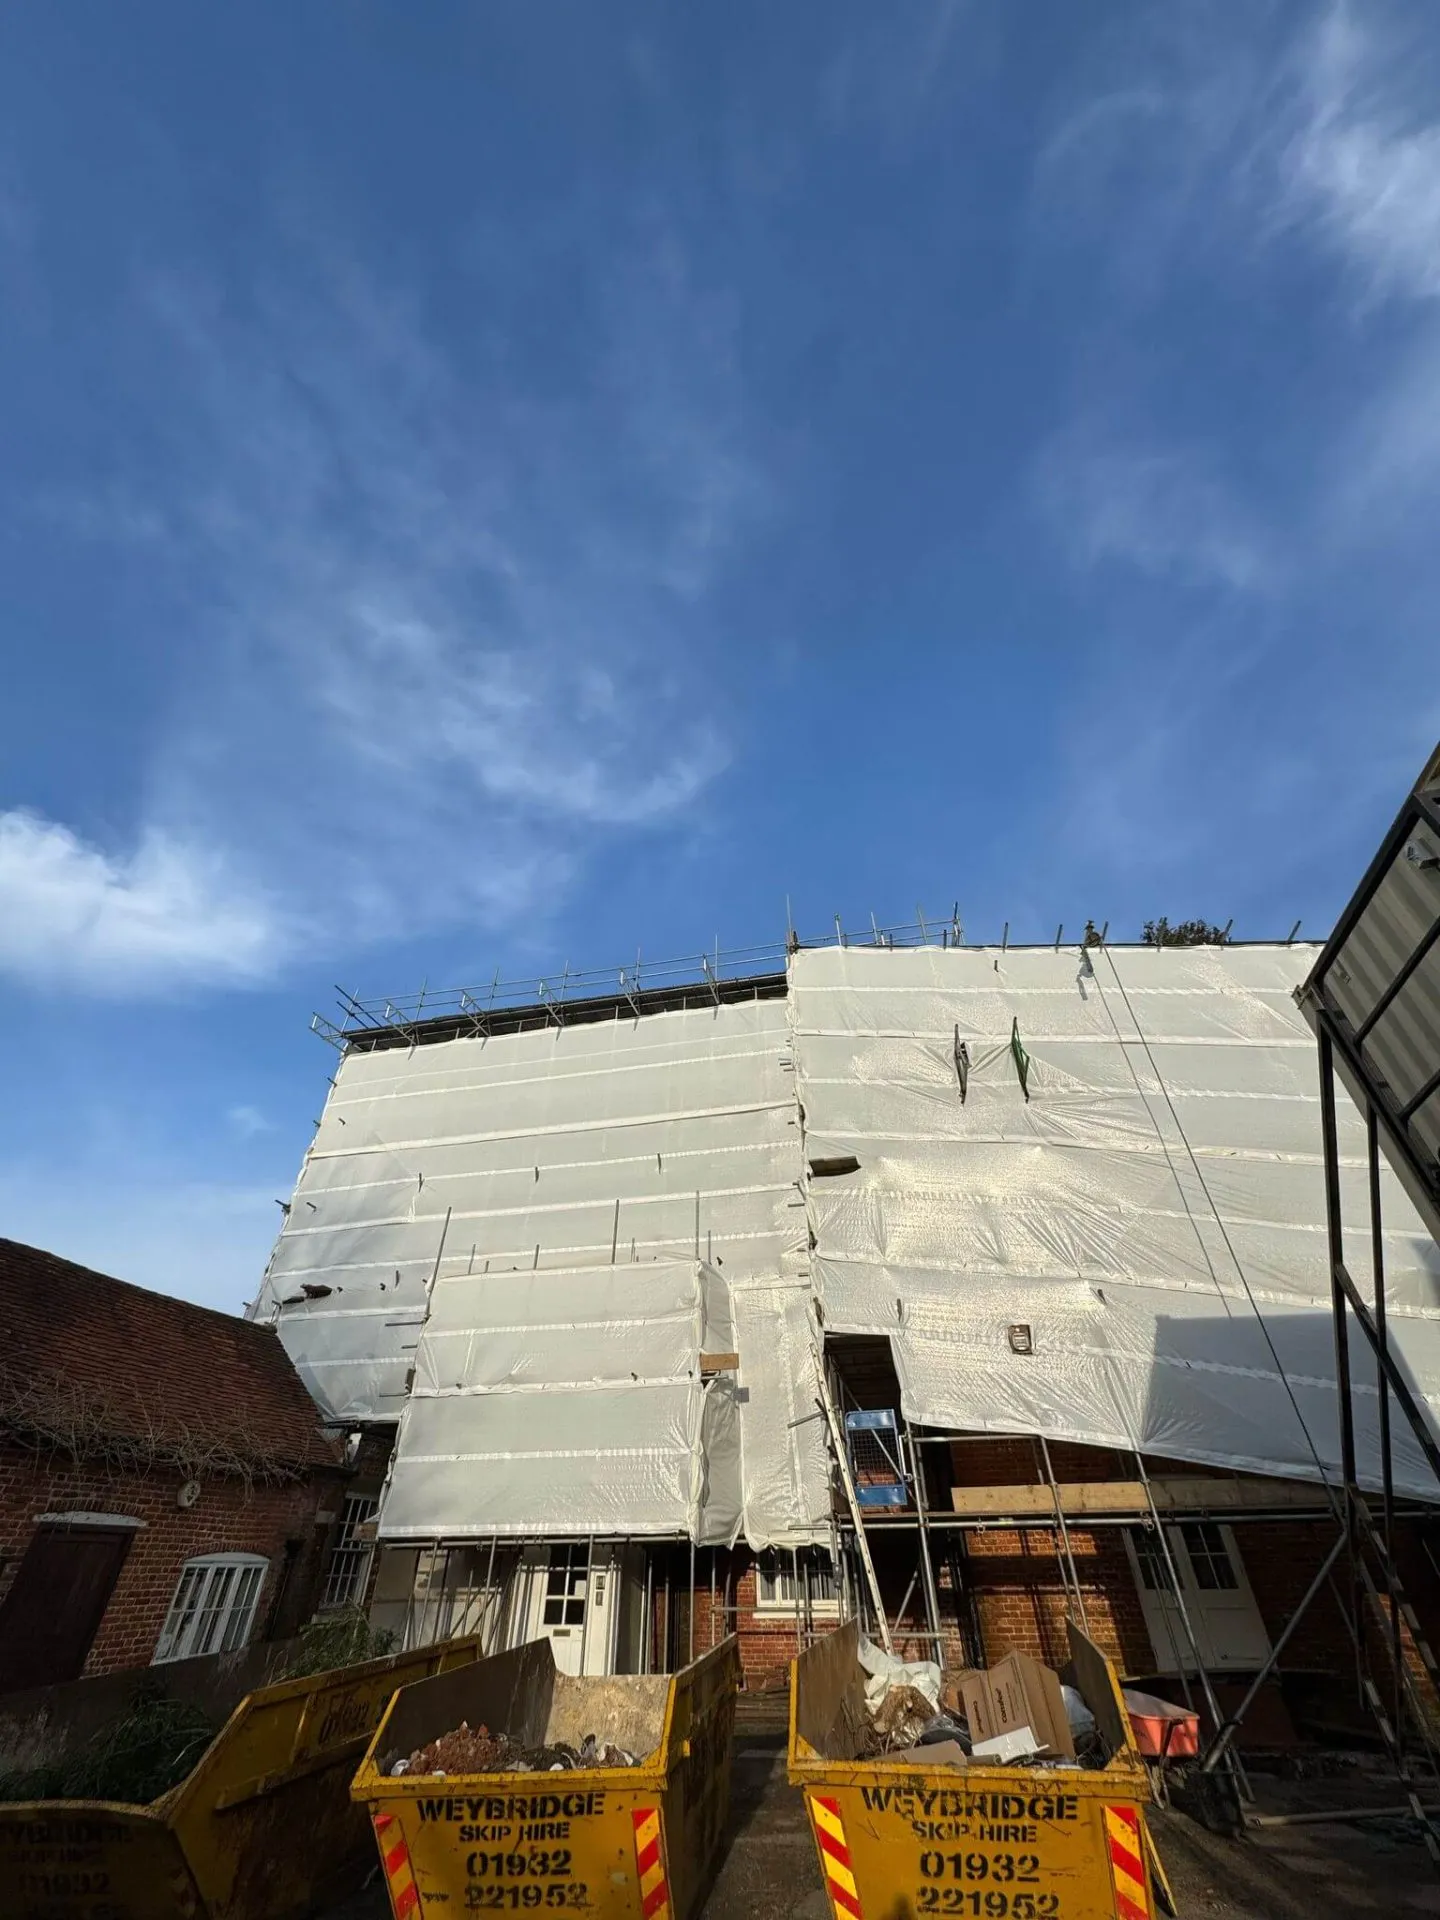
A temporary roof is a fully sheeted, free-spanning cover built above a building on scaffold support, so the existing roof can be taken off completely while the inside of the structure stays dry. It is built from aluminium or steel beams spanning between scaffold towers either side of the building, with a corrugated sheet or Monarflex covering over the top and gable ends sheeted in.
The point of it is simple: it removes weather from the critical path. Once the covering is off a roof, rain does not just delay the work, it damages the building — sodden joists, blown plaster ceilings, ruined insulation and a client relationship that gets more difficult every day the tarpaulin flaps. A temporary roof means the roofers work through the rain, the timber stays dry, and the finished job is not sitting on top of a structure that spent a fortnight soaked.
Jobs that usually need one: full roof strips and re-covers on occupied houses, structural timber repair, fire-damage reinstatement, listed and heritage roof work where the fabric cannot get wet, large re-roofs where the covering is off for weeks rather than days, and any commercial roof replacement where the space underneath is still being used.
We build temporary roofs from our yard in Iver across Berkshire, Buckinghamshire, London, Surrey, Middlesex and the surrounding counties. Curtis has twenty-five years in the trade and there are nineteen people on the team, so the survey, the design decisions, the erect and the strike all come from the same place.
What it costs to get wrong
What happens when this is left, rushed or under-specified
An open roof is the highest-risk state a building can be in. What it costs to leave it uncovered is rarely the scaffold price.
Water gets into the structure, not just the room
One heavy night through an open roof soaks joists, wall plates and insulation. Timber that has been wet has to dry before anything closes over it, ceilings come down, and the drying and making good takes longer and costs more than the temporary roof would have.
The programme becomes weather-dependent
Without a roof over the works, the crew stops every time it rains and sheets the job down, then unsheets it the next morning. Half the working day disappears into covering and uncovering, and a two-week strip stretches into five.
Tarpaulins fail at the worst moment
Loose sheeting and battens are a stopgap, not a cover. They lift in wind, they pond water, and they fail overnight when nobody is on site — which is precisely when the damage is done and nobody notices until the morning.
Damage claims land on whoever left it open
When water gets into a client's home through works in progress, the argument about who pays for the redecoration is expensive and slow. A temporary roof removes the argument entirely.
Deciding too late doubles the work
A temporary roof designed in from the start sits on scaffold that was built to carry it. Adding one to a scaffold that was never intended to support beams means going back, strengthening and re-tying — time and cost that a conversation at quote stage would have avoided.
The mistakes we see most often
- Booking the strip first and thinking about weather cover afterwards.
- Assuming a standard access scaffold can carry a roof — the tie pattern and loadings are different.
- Underestimating wind loading on a sheeted roof, particularly on exposed or coastal sites.
- Leaving no clearance between the temporary roof and the ridge for the trade to actually work.
- Forgetting the gable ends, so wind and rain drive straight in under a perfectly good cover.
Our process
How a job runs, start to finish
The same six steps on every job, whether it is one chimney or a phased commercial programme.
- 01
Call or send the details
Tell us the site address, what the scaffold is for and roughly when you need it. The phone is answered 24 hours a day.
- 02
Free site visit
Curtis, Andrew or one of the team comes out and measures up properly — usually within 48 hours of your enquiry.
- 03
Written quote, no obligation
You get a clear price for your job, based on what we saw on site rather than an average. No charge for the visit or the quote.
- 04
Agreed erect date
We book a date and we work to it. If a licence is needed for the footway, we flag that before the date is set.
- 05
Erected, checked and handed over
The scaffold goes up, gets checked, and your trades get on with the work. Standard hire period is 12 weeks.
- 06
Adaptations and dismantle
Need a lift added or a section moved? Call us. When the job is done we strike it on the agreed day and leave the site clean.
What you get
What you actually get from temporary roofs done properly
Concrete outcomes, priced from your site and delivered on the dates we agree.
Work every day of the hire
The trade underneath is not weather-dependent. That is the whole return on the cost: predictable labour, a fixed finish date and no standing time.
The building stays dry
No soaked joists, no collapsed ceilings, no ruined insulation, no making-good bill at the end that nobody priced for.
Free-spanning, so the roof space is clear
Beams span between the scaffold towers rather than landing on the structure, leaving the roofers a clear working area underneath with no props in the middle of the job.
Designed for the loads it will see
Snow, wind and the weight of the covering are accounted for. Where a span or a load sits outside standard configuration, it gets designed with calculations before it is built.
Priced from the building itself
The span, ridge height, ground either side and access all change the answer, which is why the quote follows a free site visit rather than a phone call.
One team from survey to strike
The people who measured it are the people who build it and take it down, all from our yard in Iver, minutes from the M4 at Junction 5.
In detail
How temporary roof systems are built
A temporary roof is a structure in its own right, sitting on top of another structure, in the open, through British weather. The detail below is what separates one that stands all winter from one that becomes a problem.
The supporting scaffold
Everything starts with the towers that carry the beams. They are built heavier than a normal access scaffold: additional standards, closer bracing, sole boards or spreaders under the base, and a tie pattern that accounts for the uplift a sheeted roof generates in wind.
This is why a temporary roof is designed in from the start rather than added to an existing scaffold. The loads run down through the towers into the ground, and the ground has to be capable of taking them — soft verges, driveways over drain runs and made-up ground all get checked at the survey.
Beams and spans
Aluminium beams span the width of the building between the towers, spaced to suit the covering and the loading. Wider spans need deeper beams or closer centres, and both are worked out from the actual measured width rather than an assumption.
The apex is set high enough above the existing ridge that the roofers can stand, handle materials and work at the ridge without stooping under the cover. Getting that clearance wrong is one of the most common complaints about temporary roofs built cheaply.
Sheeting and weather integrity
The covering is either corrugated sheeting fixed to the beams or heavy-duty shrink-wrap and Monarflex, depending on how long the roof is standing and how exposed the site is. Overlaps run with the fall, fixings are at set centres, and the gable ends are sheeted so wind cannot get underneath and lift the cover.
Water has to go somewhere. The roof is pitched so rain runs off clear of the works and away from the scaffold base, rather than ponding in the middle of a span or emptying into a doorway.
Sliding and rolling roofs
Where materials need craning in, or the work is done in bays along the length of the building, a roof can be built on a track so sections roll back and then close again at the end of the day.
It costs more than a fixed roof and it is worth it on jobs with heavy lifts or a phased sequence. On a straightforward domestic re-roof, a fixed roof is almost always the right call.
Wind, snow and standing time
A fully sheeted roof is effectively a sail. Wind loading drives the tie pattern, the bracing and sometimes the decision to net rather than sheet the elevations below.
Snow loading matters on anything standing through winter, particularly on shallow pitches where snow sits rather than sliding off. Both are considered at design stage, and where the structure falls outside standard configuration we produce a designed scheme with loading calculations.
Combining with access scaffold
On most jobs the temporary roof is the top of a full access scaffold: the elevations are boarded out for the trades working on fascias, gutters and brickwork, and the roof sits over the whole thing.
That combination means one structure, one hire and one team to deal with — rather than an access scaffolder and a roof supplier pointing at each other when something needs adapting.
Materials and methods we use
- Aluminium roof beams spanning between scaffold towers
- Corrugated sheeting or heavy-duty shrink-wrap and Monarflex covering
- Strengthened supporting towers with additional standards and bracing
- Sheeted gable ends to stop wind getting under the cover
- Sole boards and spreaders where ground bearing is limited
- Rolling or sliding track sections where craning access is needed
- Full boarded access scaffold to the elevations below
- Designed schemes with loading calculations where spans are outside standard
Domestic work
- Full roof strips and re-covers on occupied houses
- Structural timber and purlin repairs where the fabric cannot get wet
- Fire and water damage reinstatement for insurance work
- Listed and heritage roof work
- Loft conversions where the roof is open for an extended period
- Cover that lets the family stay in the house while the work happens
Commercial work
- Roof replacement on occupied offices, schools and retail units
- Industrial and warehouse re-roofs over live operations
- Phased roof works sequenced with other trades
- Larger spans requiring designed schemes and loading calculations
- Rolling roofs where plant or materials are craned into the roof space
- Coordination with the main contractor's programme and site rules
FAQs
Temporary Roofs: common questions
Cost, timescales, hire periods and how the job actually runs.
How much does a temporary roof cost?+
It is driven by the span, the ridge height, how long it stands and how easy the ground either side is to build from. We do not quote temporary roofs over the phone — we come out, measure the building and give you a written price, free and usually within 48 hours of your call.
How long does a temporary roof take to put up?+
On a typical domestic re-roof the supporting scaffold and roof together are usually a matter of days rather than weeks. Larger commercial spans take longer and we will give you a realistic timescale with the quote.
Can I stay in the house while the roof is off?+
That is the main reason people ask for one. With a temporary roof over the works the inside stays dry and habitable while the covering is off above it.
Will it stand up to winter weather?+
It is built to. Wind uplift and snow loading drive the tie pattern, the bracing and the fixings, and where the span or exposure sits outside standard configuration we produce a designed scheme with loading calculations before anything goes up.
How long can I keep it?+
Our standard hire period is twelve weeks, which covers most roof programmes. Longer periods are agreed and priced upfront rather than added later.
Can you add a temporary roof to scaffolding that is already up?+
Sometimes, but it usually means strengthening and re-tying the existing structure because access scaffold is not built for roof loads. It is always cheaper to plan the roof in when the scaffold is first priced.
Do you sheet the sides as well?+
Gable ends are sheeted so wind cannot get under the cover. Whether the elevations below are sheeted, netted or left open depends on the work, the exposure and the wind loading, and we will talk it through at the site visit.
Can the roof open up for a crane lift?+
Yes — on jobs where materials or plant are craned in, we build rolling or sliding sections that open and close again. Tell us at the survey if lifting is part of the plan.
Which areas do you build temporary roofs in?+
Across Berkshire, Buckinghamshire, London, Surrey, Hampshire, Oxfordshire, Hertfordshire, Middlesex, West Sussex and Wiltshire, all from our yard at Seven Hills Farm in Iver.
Is there an emergency option after storm damage?+
Call us and we will tell you honestly what we can do and when. The phone is answered 24 hours a day, and a site visit is free.
If a roof is coming off this winter, the time to price the cover is now rather than the week before the strip. Call us with the address and the rough programme and we will come and measure up.
Prefer to write it down? Send the details through the contact form and we will come back to you with a date for the visit.
Related services
Scaffolding Erection and Hire
Read moreBirdcage Scaffolds
Read moreScaffold Design and Loading Calculations
Read moreNew Build Development Scaffolding
Read moreWhere we deliver this service
Temporary Roofs is available across all ten counties we cover from our yard in Iver. You can also see every service we offer, read about ATC Scaffolding or send us the details of your job.
Next step
Keep the works dry and the programme on your dates
Tell us the building, the span and when the covering comes off. We will come out for free, measure it properly and price a temporary roof that stands through the job.
Phone answered 24 hours · Free quotes · 12-week standard hire period